View our gallery of agricultural and industrial building projects completed by P Phillips Contractors Ltd. Browse photos of grain stores, livestock buildings, and more in West Sussex and surrounding areas.
Recent Projects – View completed farm and industrial building work by P Phillips Contractors Ltd across West Sussex, Surrey and Hampshire
recent projects
examples of farm buildings in west sussex
agricultural building gallery near me
steel framed barn photos surrey
livestock and grain store construction images
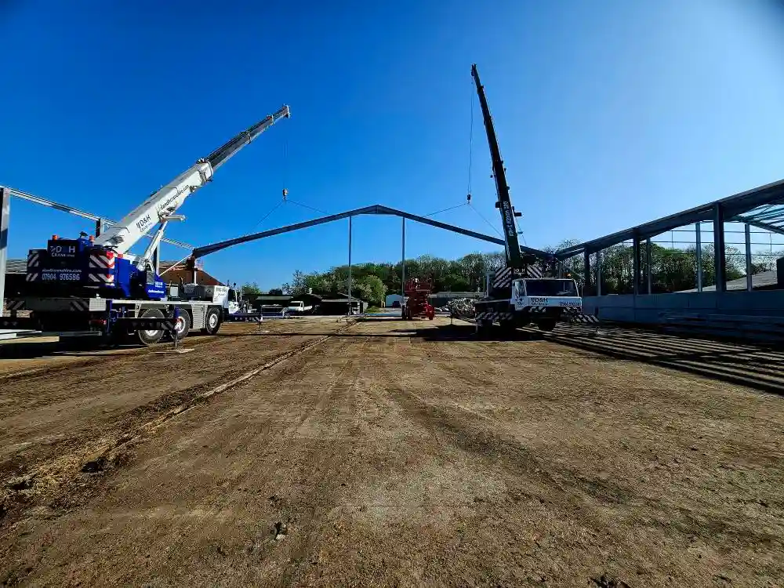
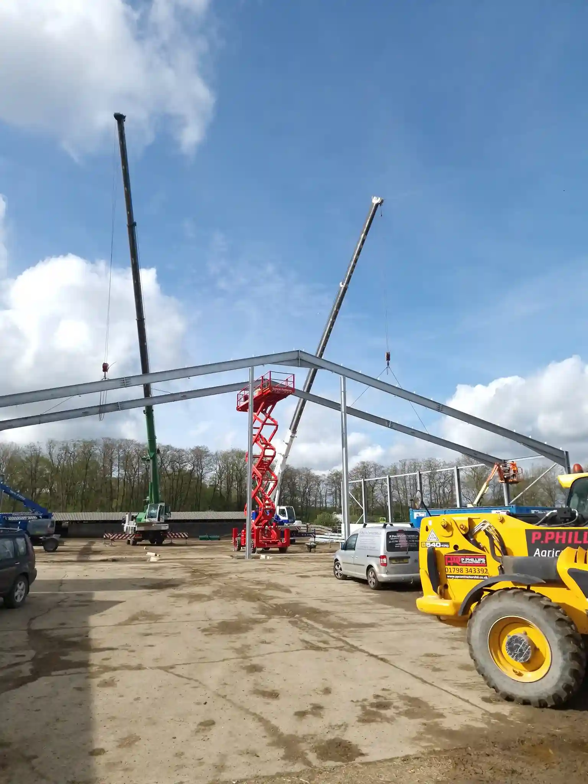
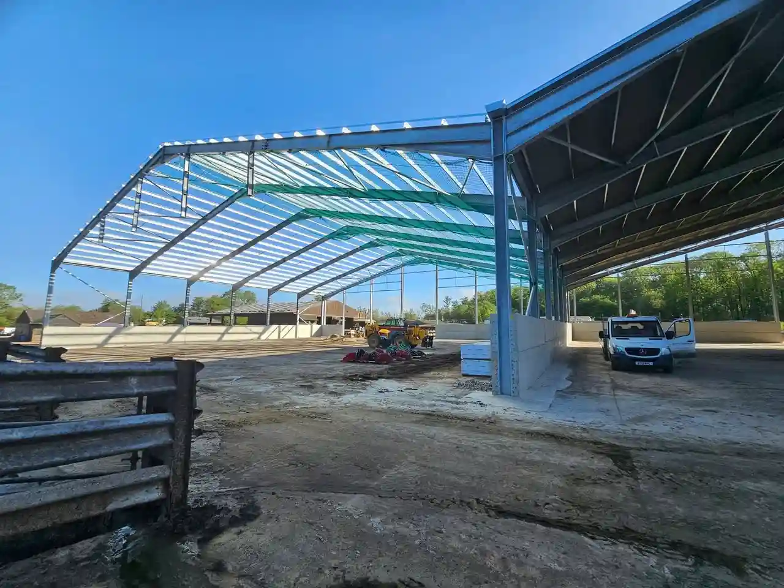
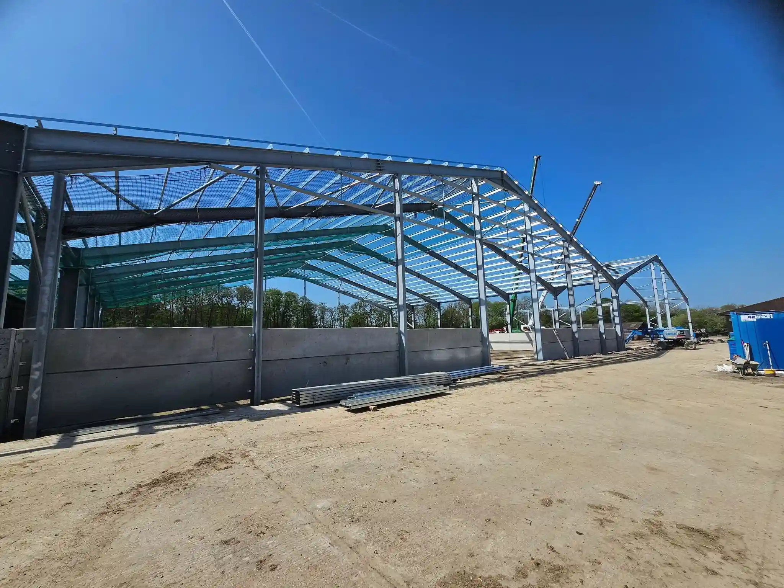
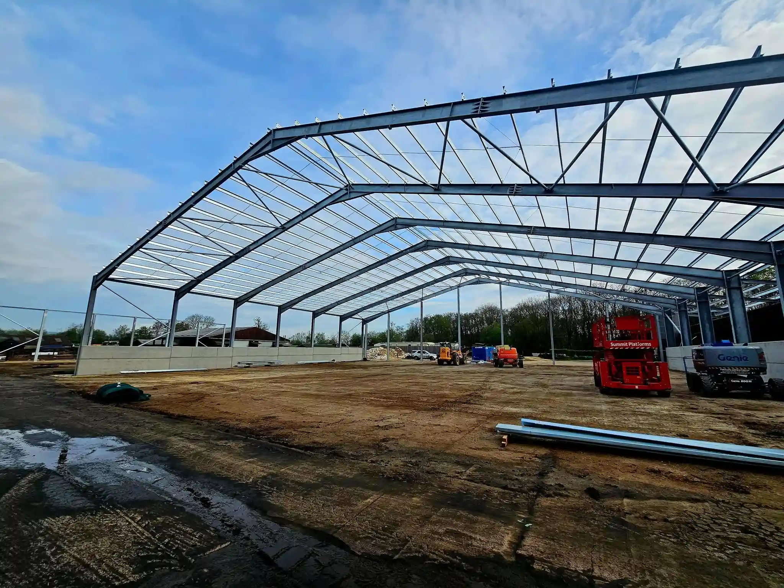
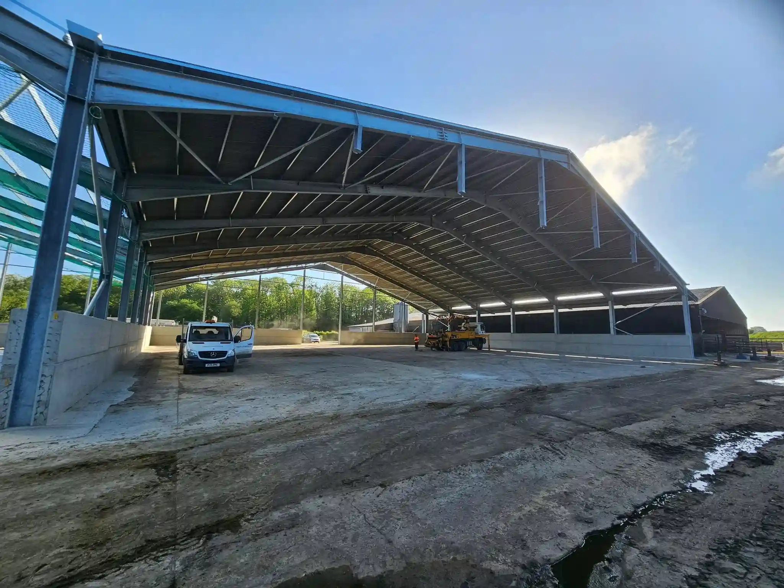
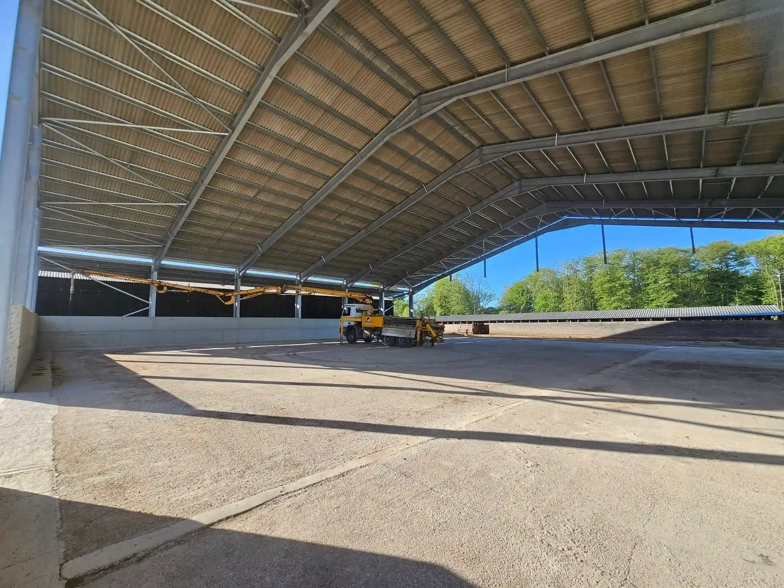
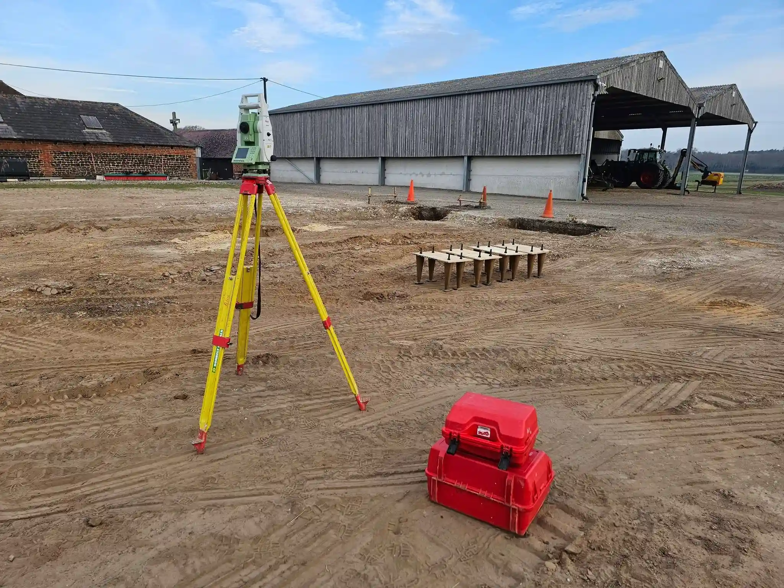
A robust Twin Portal Frame Building constructed to meet the demanding needs of agricultural and industrial use. This project showcases our expertise in steel and timber frame construction, precision groundworks, and durable cladding solutions. Designed for strength, efficiency, and versatility, the structure supports a wide range of operational requirements while maintaining high standards of build quality and longevity.
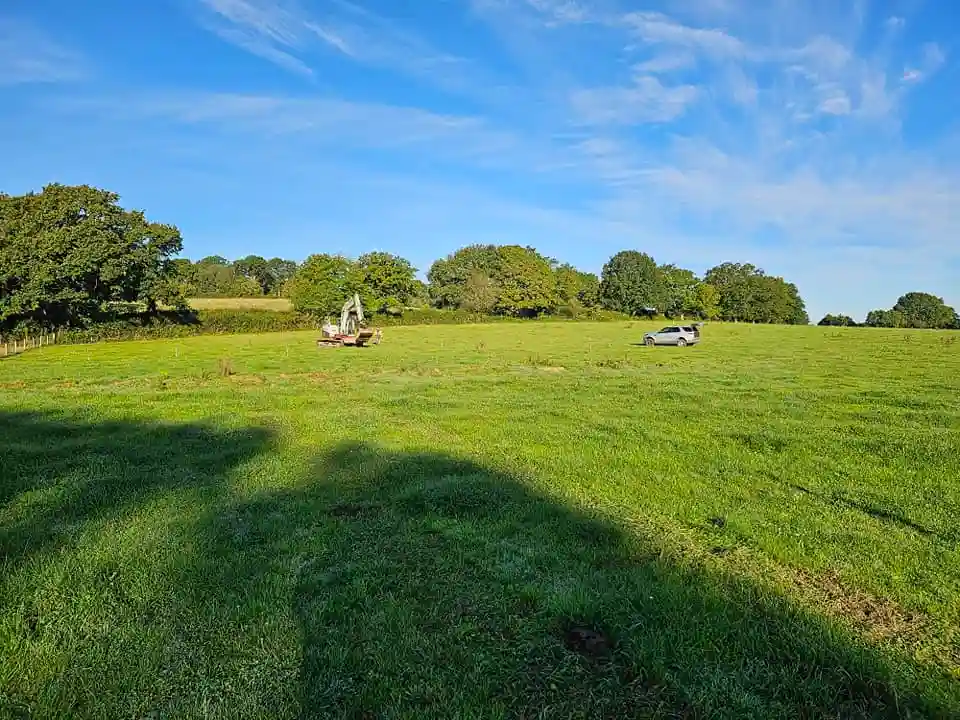
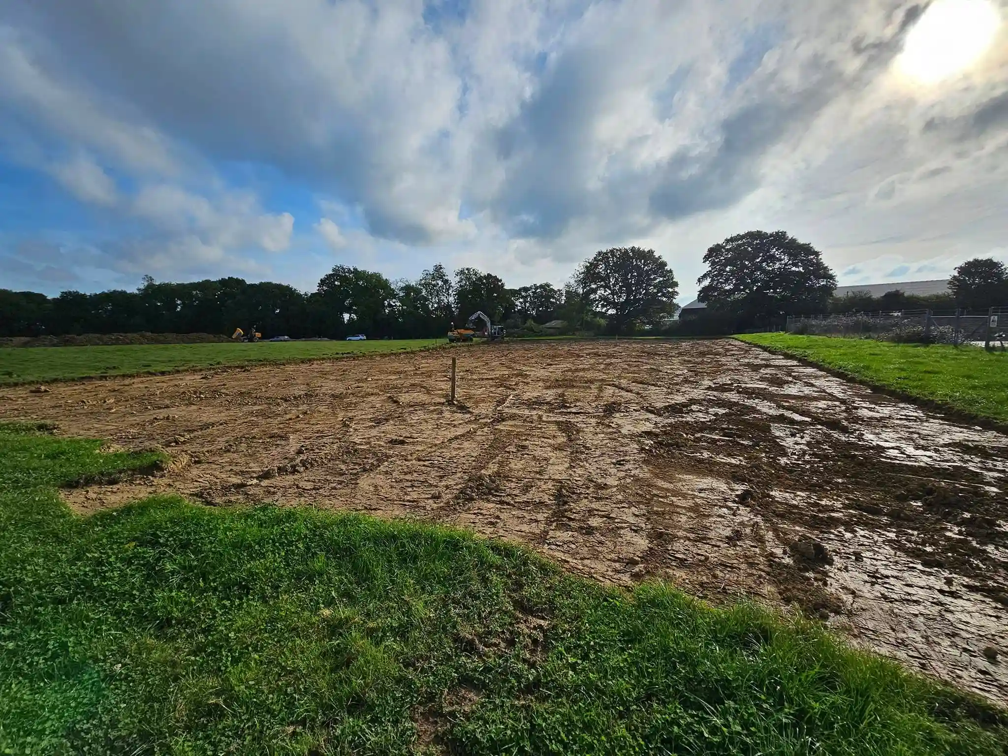
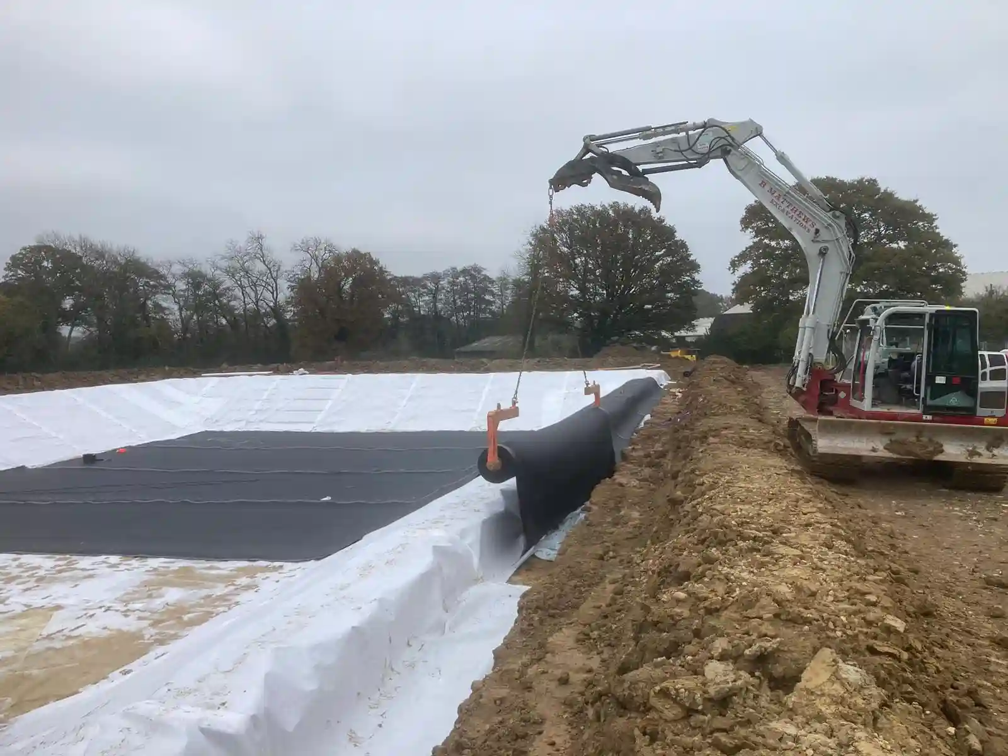
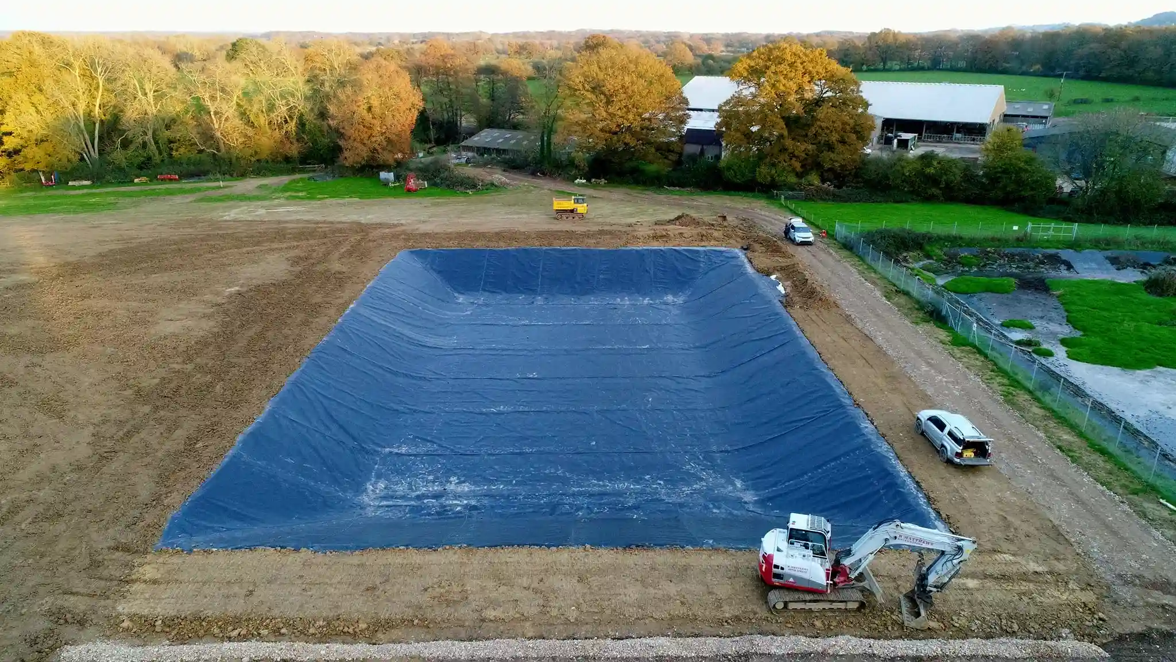
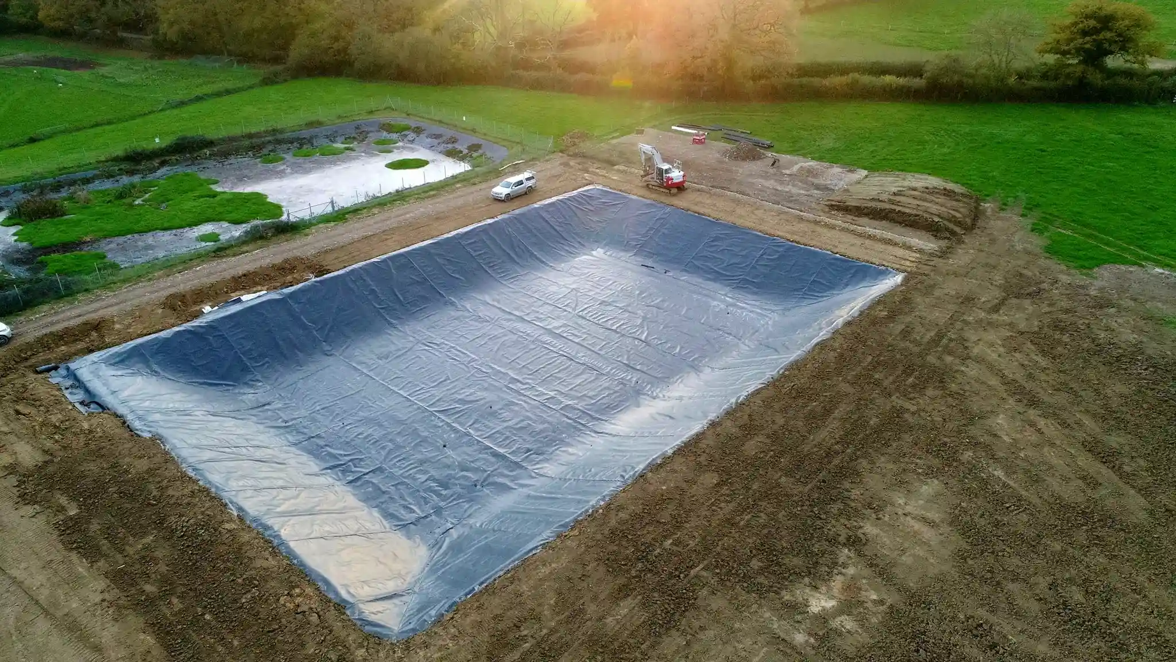
This project involved the excavation and professional lining of a new slurry lagoon, tailored to meet modern agricultural waste management standards. Our team carried out all groundwork and earthmoving operations with precision, ensuring optimal capacity, drainage, and environmental compliance. The durable liner installation provides long-term containment, helping the client manage slurry efficiently and responsibly.
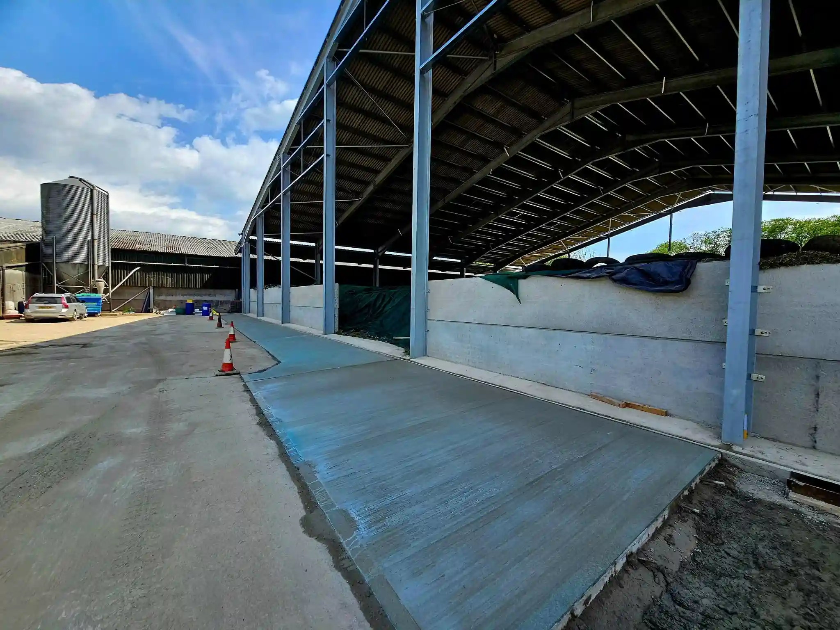
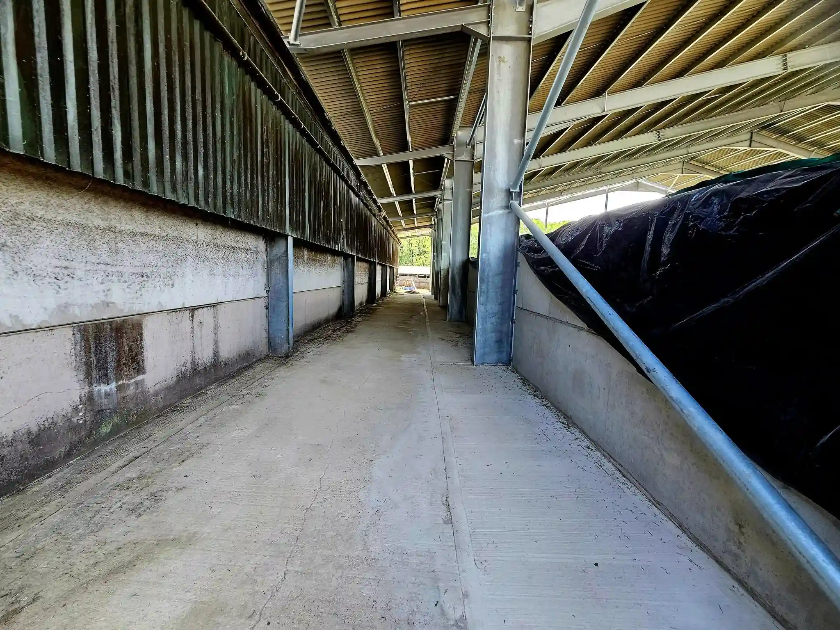
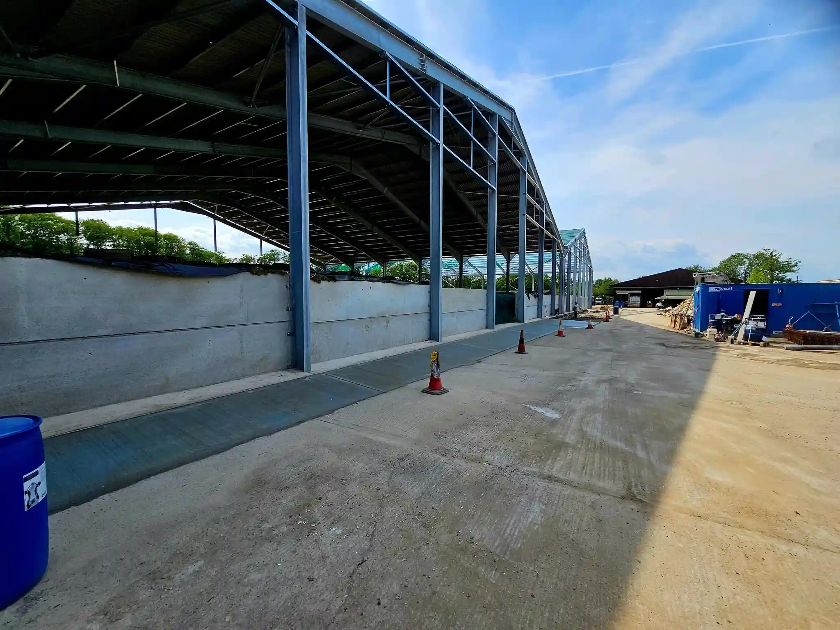
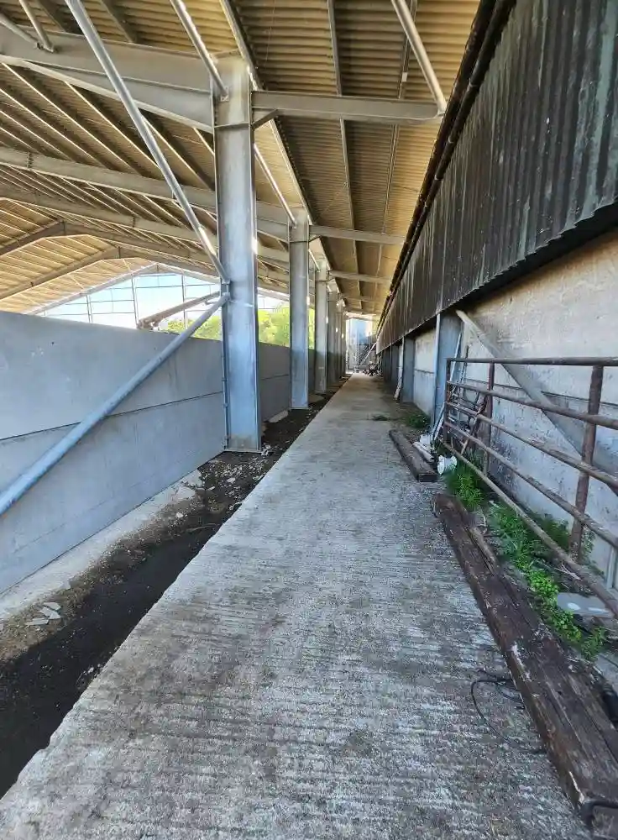
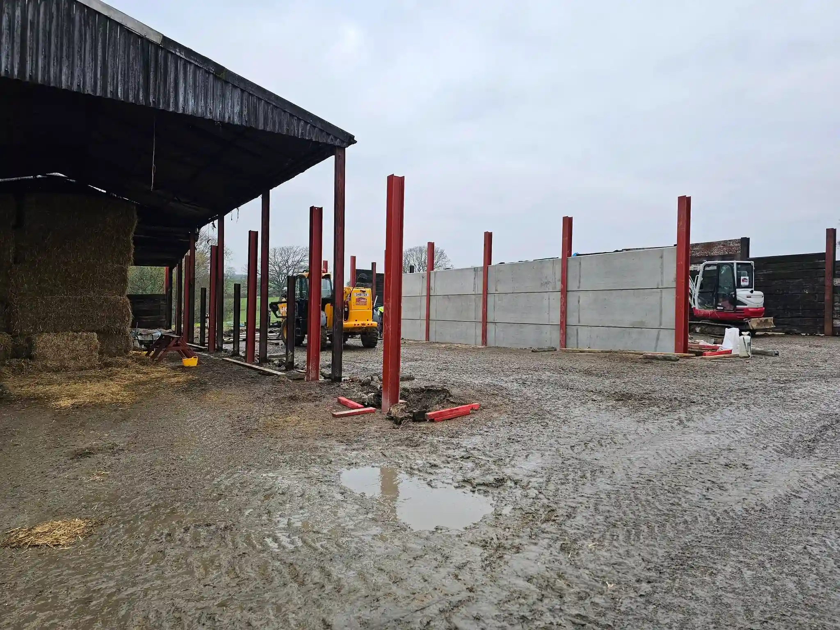
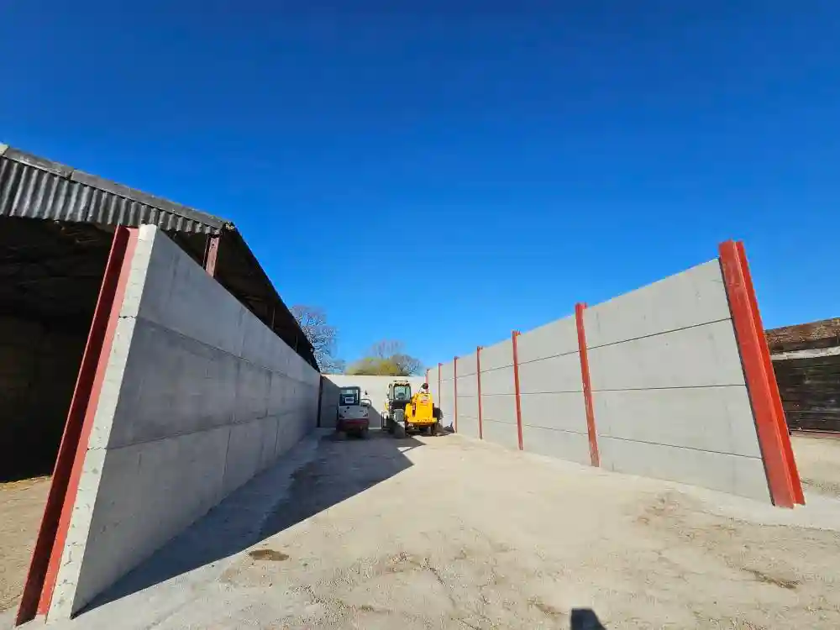
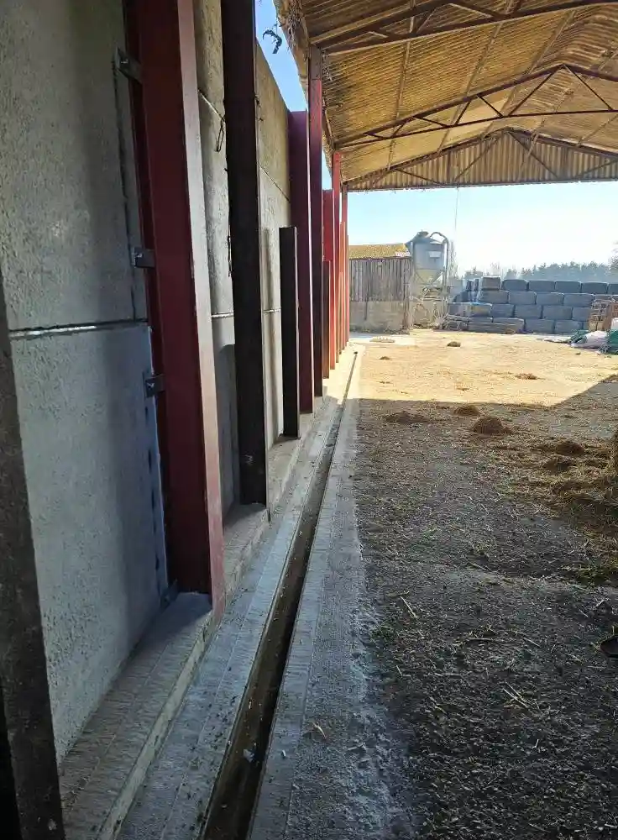
This silage clamp refurbishment project focused on extending the lifespan and improving the functionality of an existing storage facility. Works included repairing and reinforcing concrete walls and floors, improving drainage, and ensuring compliance with current agricultural regulations. The result is a more durable, cleaner, and efficient silage storage solution, ready to support high-capacity usage throughout the season.
This project involved the installation of a new roof and gable end for a golf club building, combining functionality with a polished, professional finish. Our team delivered high-quality timber and steel structural work, weatherproof cladding, and precise detailing to enhance both durability and aesthetics. The result is a strong, weather-resistant structure that complements the club’s existing architecture while standing up to the elements.
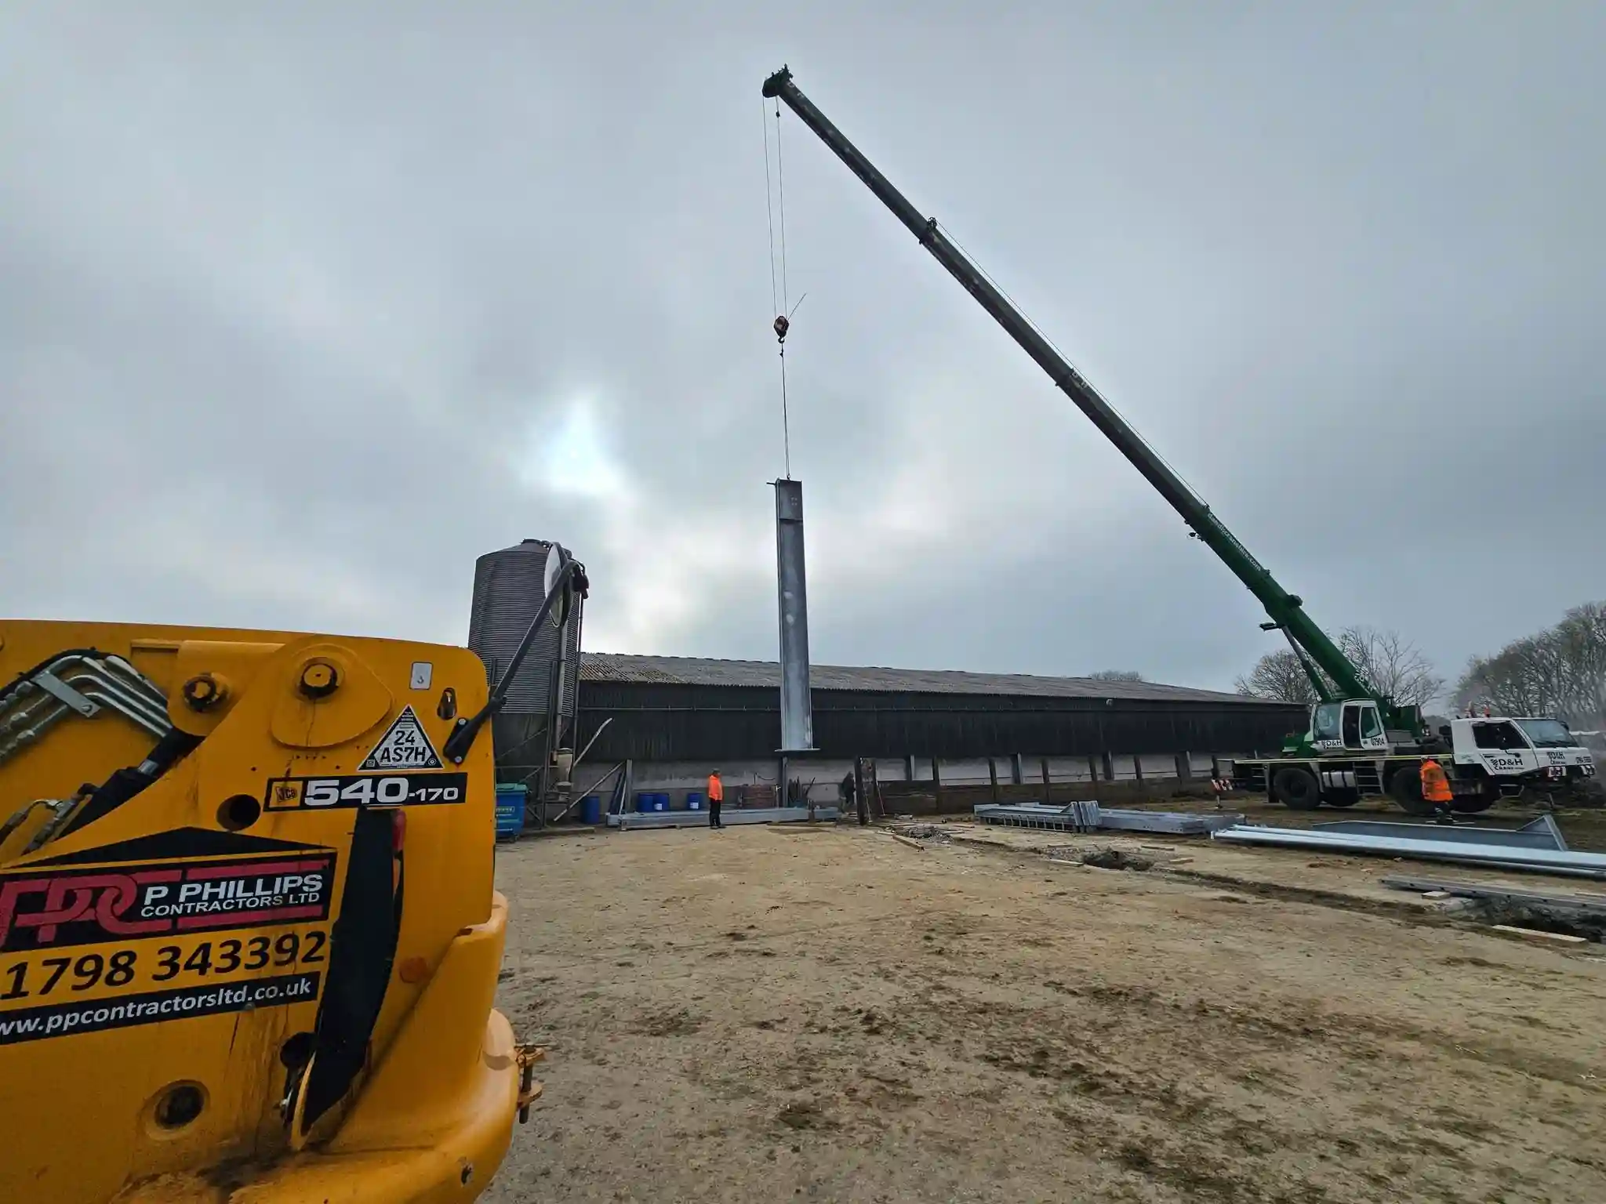
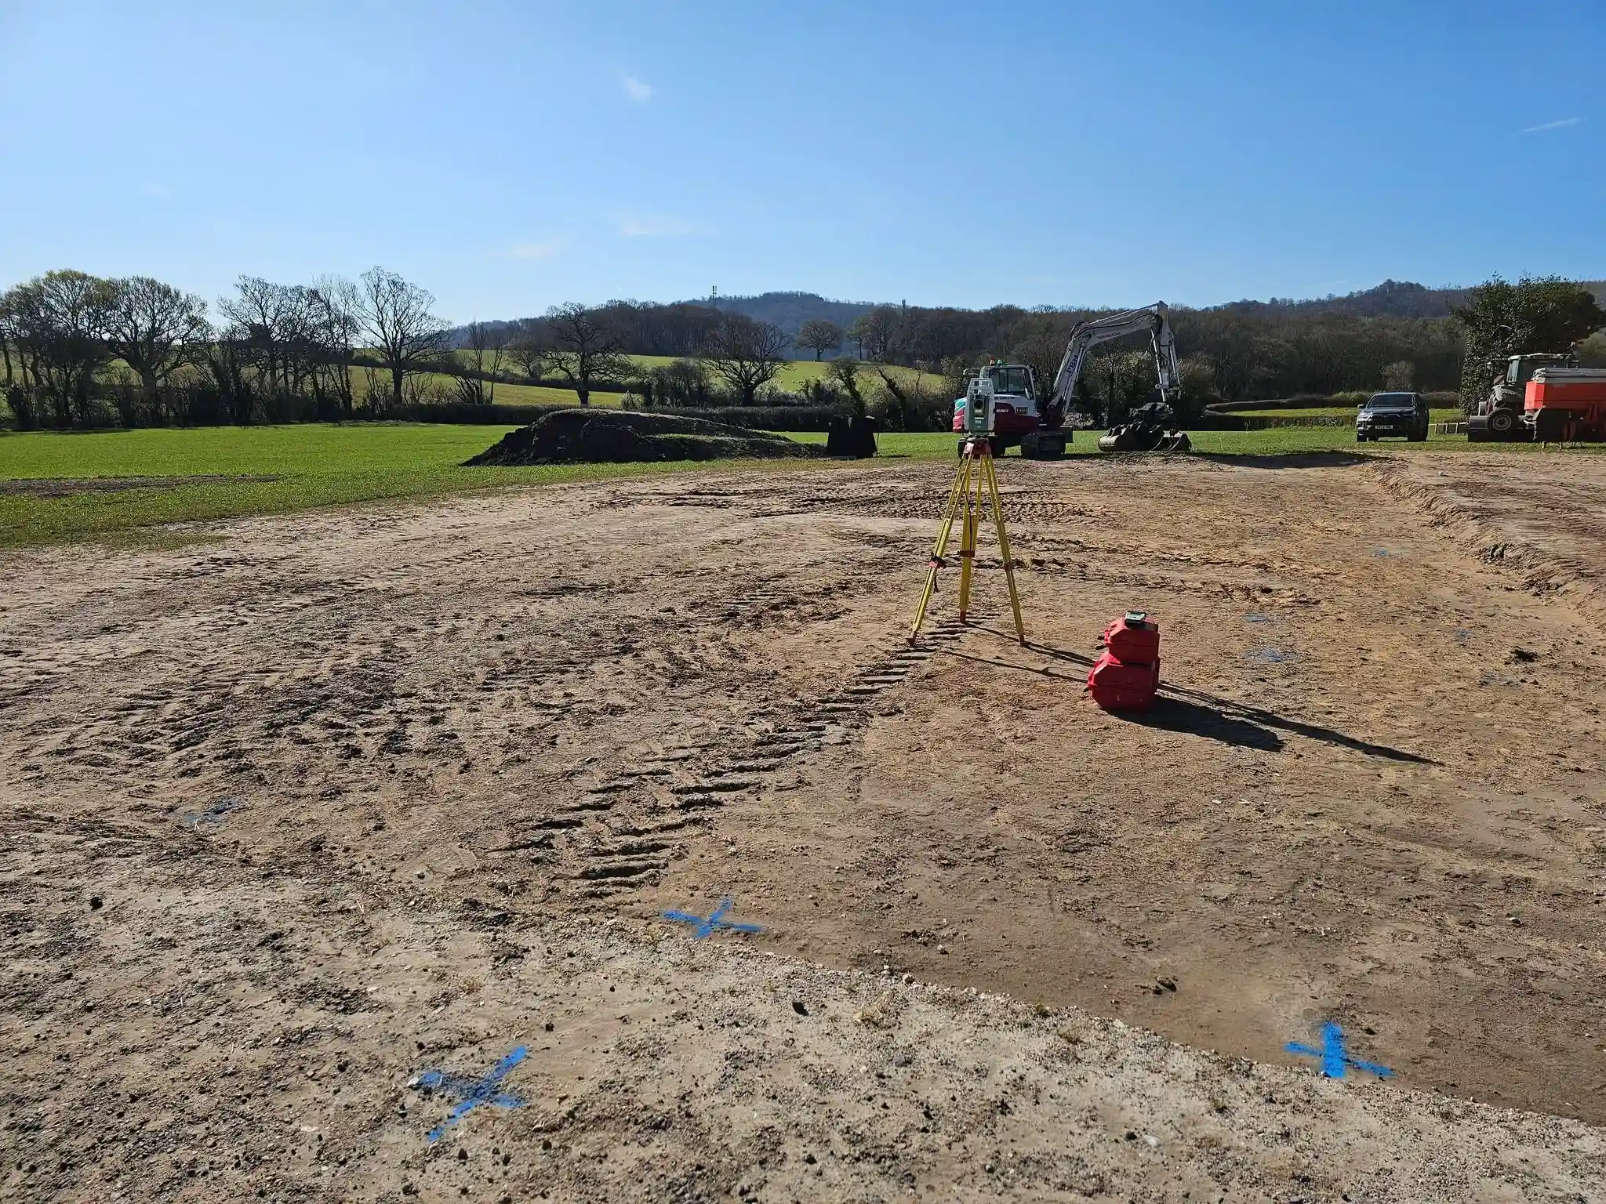
This ongoing project features the construction of a new agricultural building, designed for versatility and long-term performance. Our team is managing every stage—from groundworks and steel frame erection to cladding and finishing—with a focus on structural integrity and efficiency. Built to accommodate a range of uses, the building reflects our commitment to quality craftsmanship and tailored agricultural solutions.
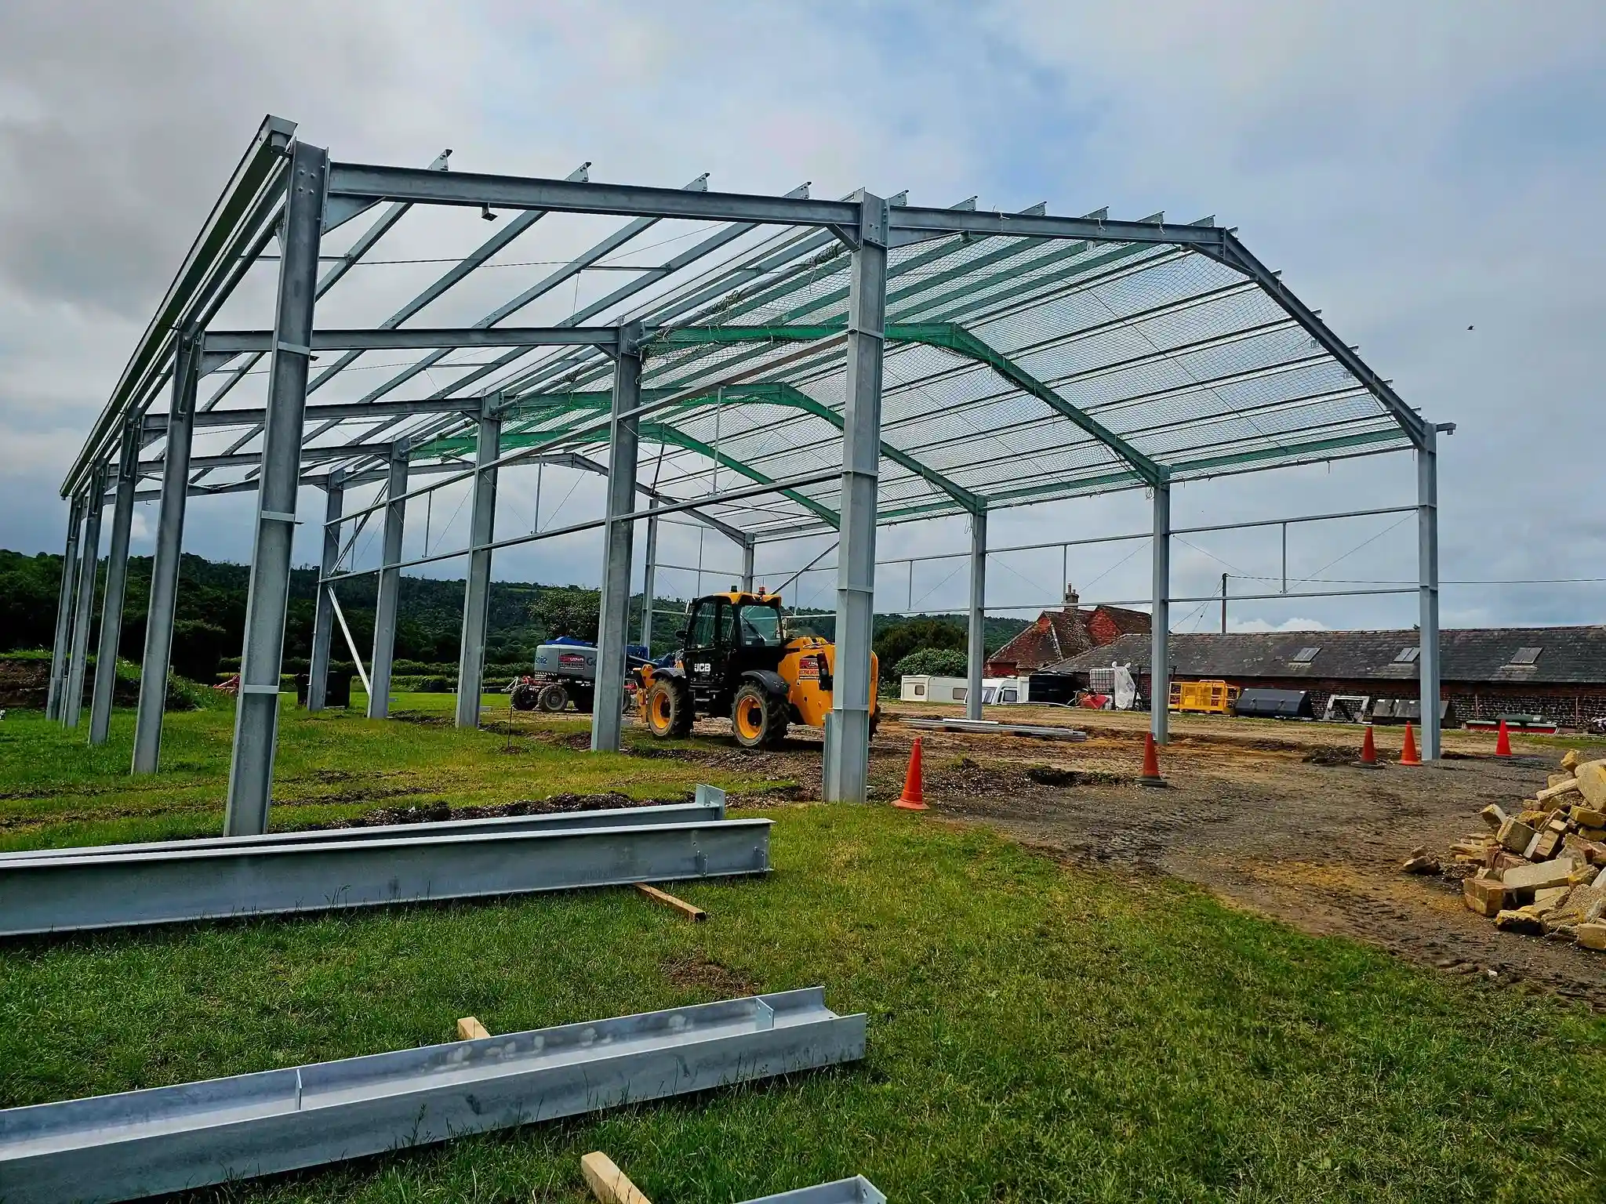
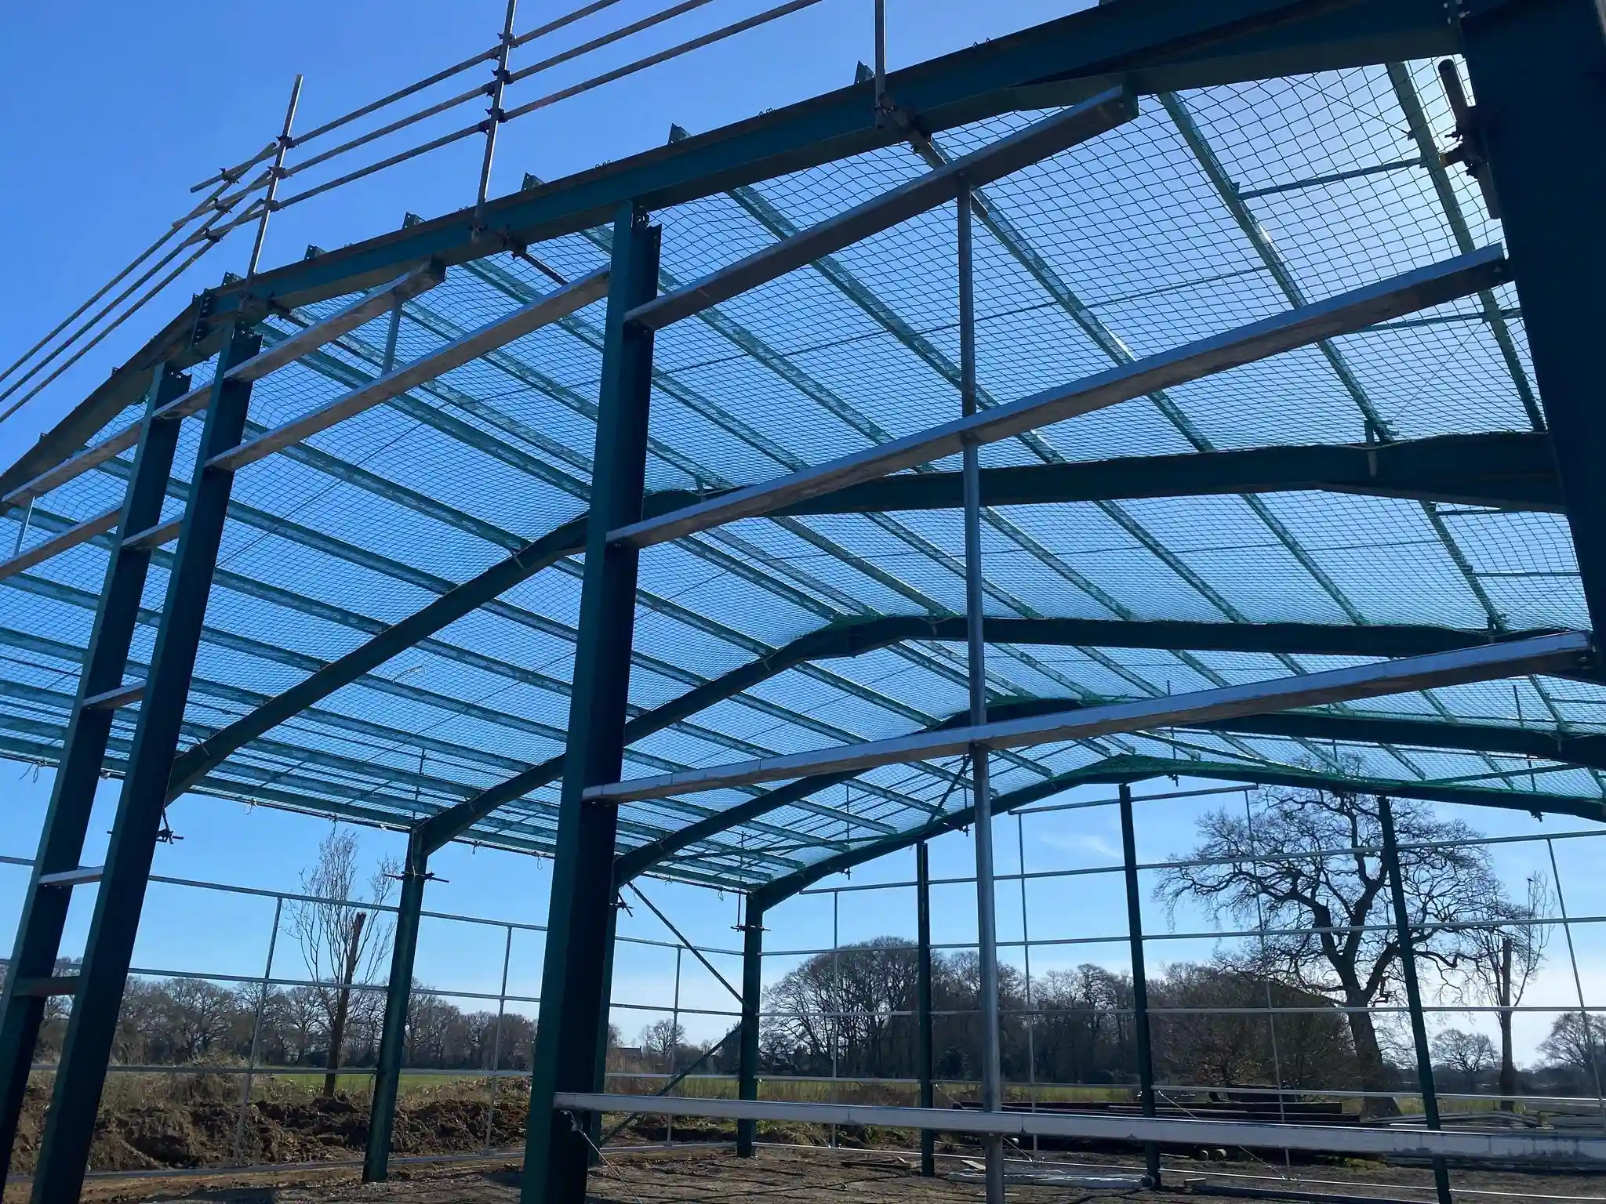
This comprehensive project involved the installation of safety nets and handrails alongside a full roof replacement. Designed to enhance both safety and functionality, the work included secure fall protection systems during construction and a durable new roof built to withstand demanding conditions. The project showcases our commitment to health and safety standards while delivering high-quality, long-lasting structural improvements.
This project involved the development of a high-quality equestrian facility tailored to the needs of both horses and riders. Works included groundworks, steel and timber frame construction, and durable cladding to create a safe, functional, and weather-resistant environment. Designed with long-term use and performance in mind, the facility supports training, stabling, and daily operations while meeting modern standards for comfort and care.
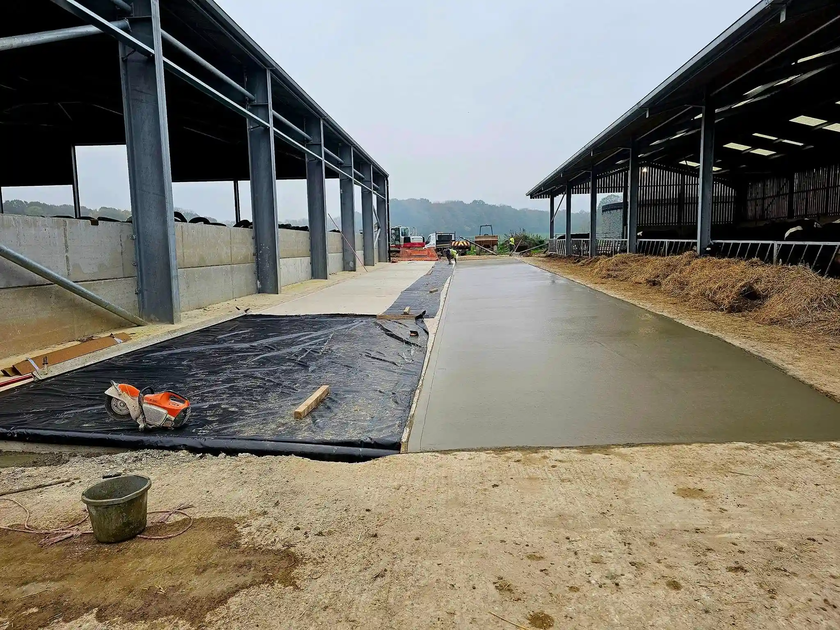
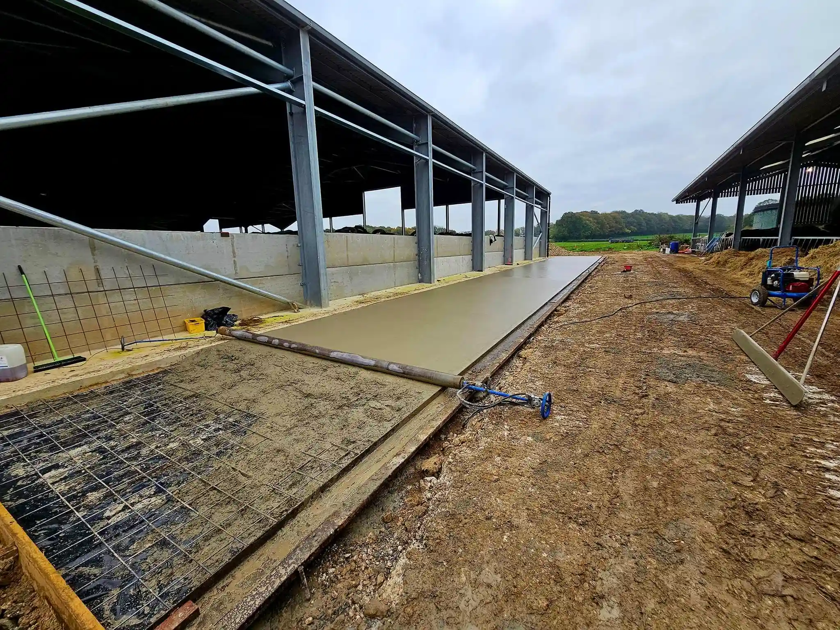
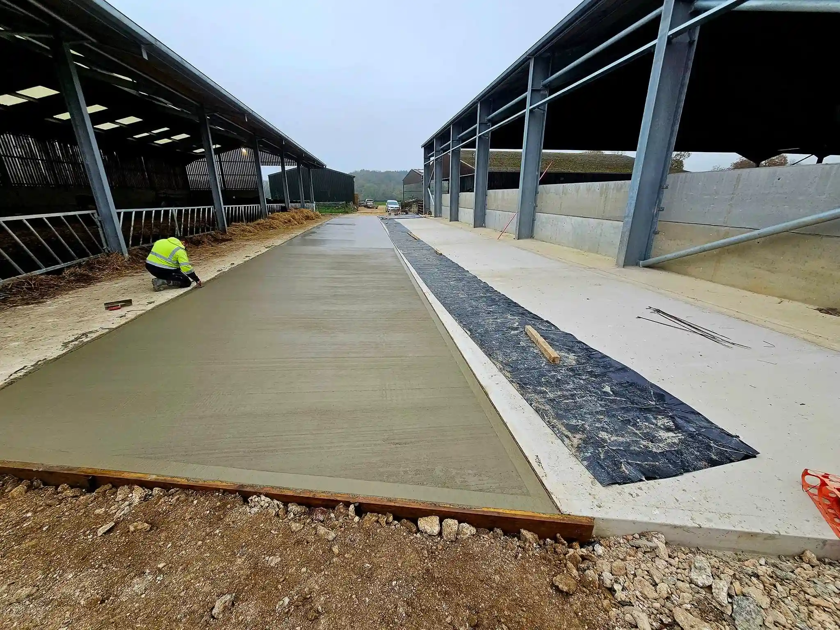
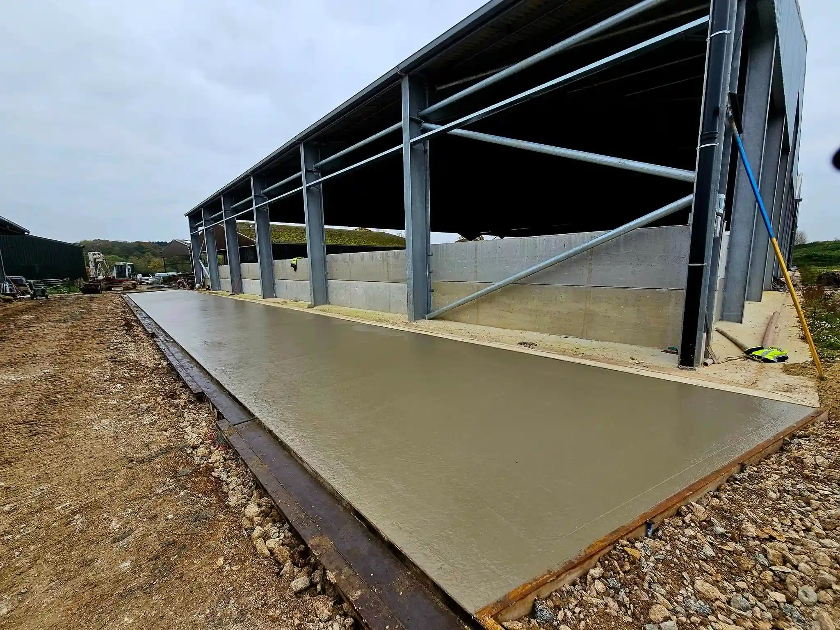
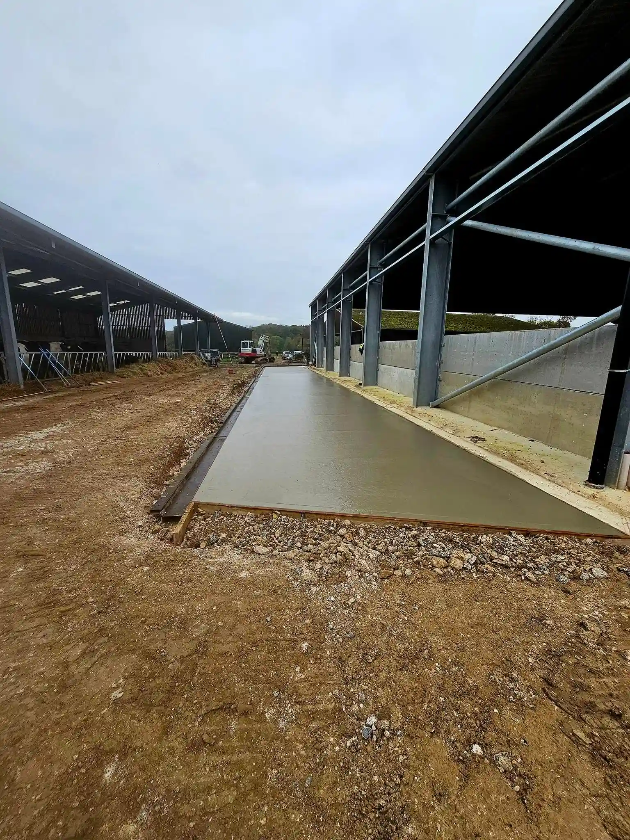
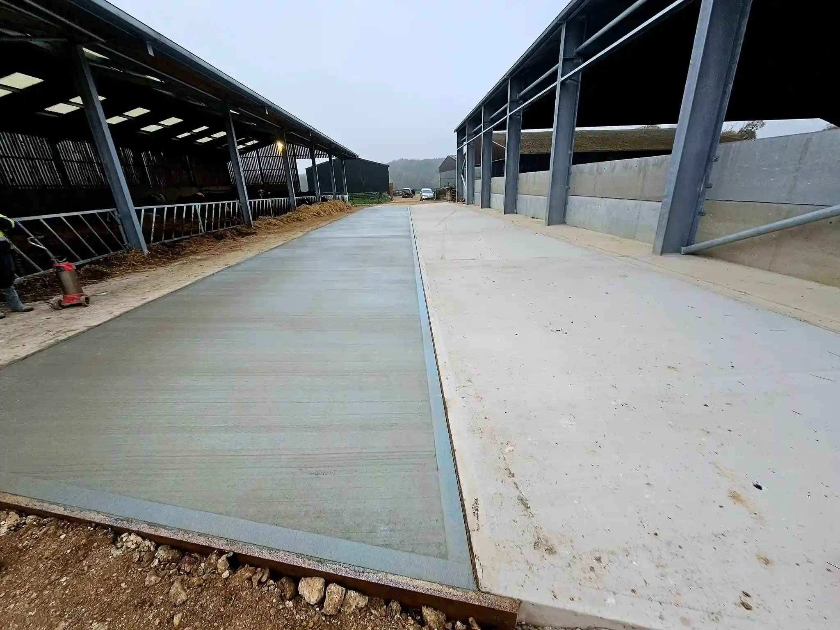
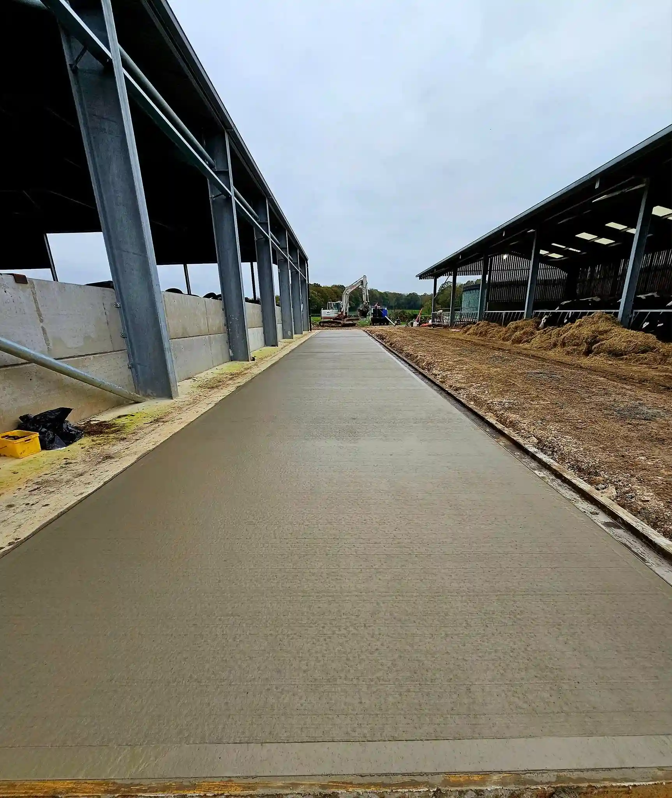
This project involved the preparation and installation of a 300m² concreted yard, designed to provide a durable, low-maintenance surface for agricultural or industrial use. Our team carried out all groundwork, formwork, and concrete finishing to a high standard, ensuring excellent drainage, load-bearing capacity, and long-term performance. The result is a clean, hard-wearing yard space ready for heavy daily use.
Simply send your message and we will be in touch to discuss your requirements and arrange a convenient site meet.